Modern Bunker
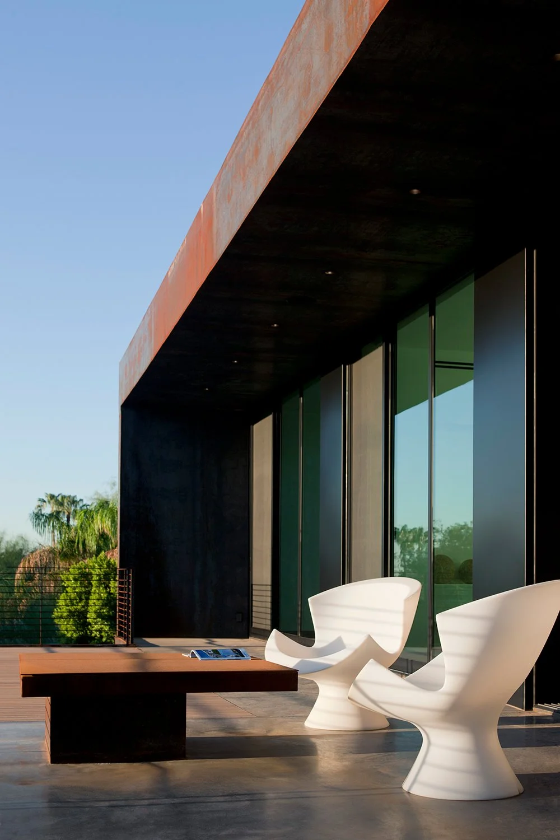
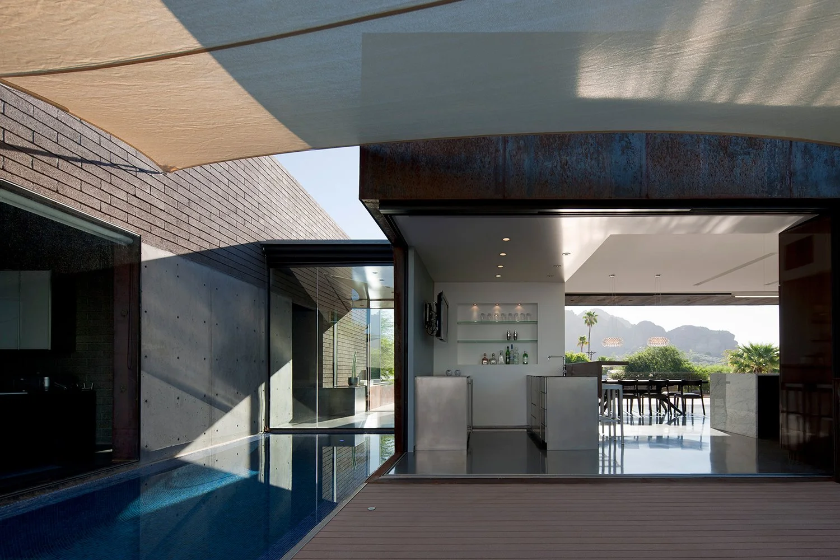
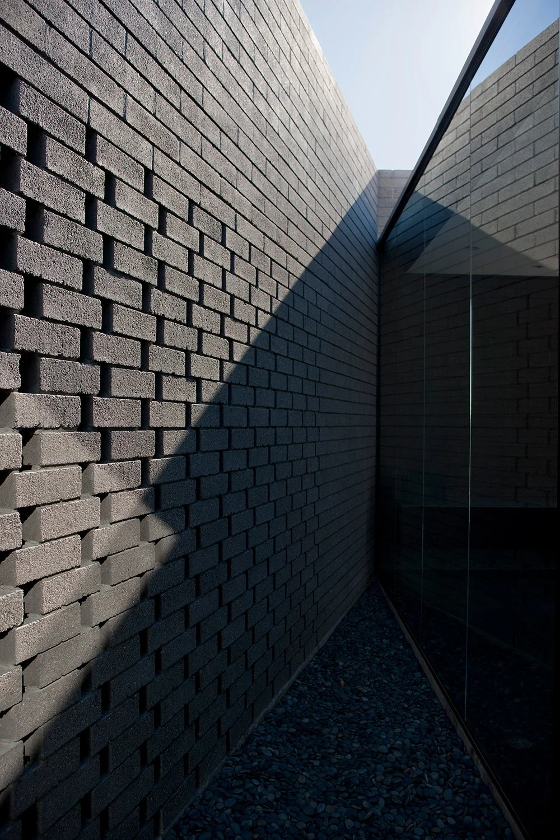
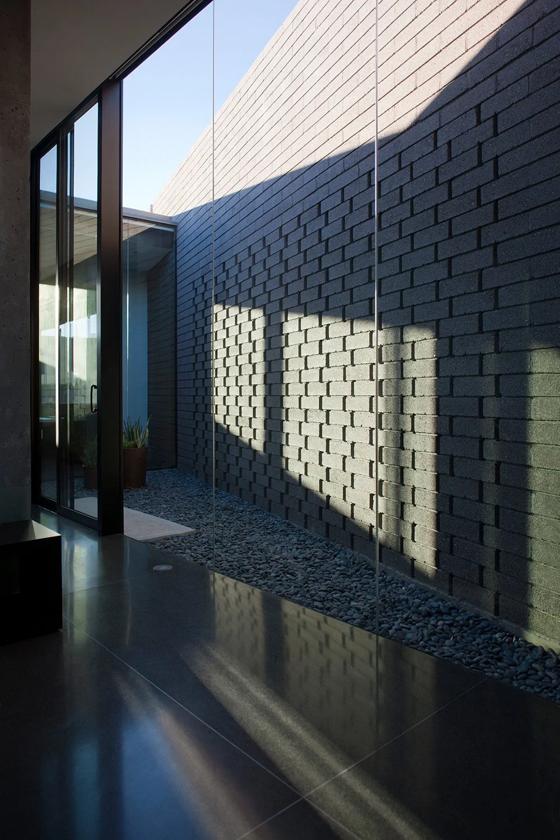
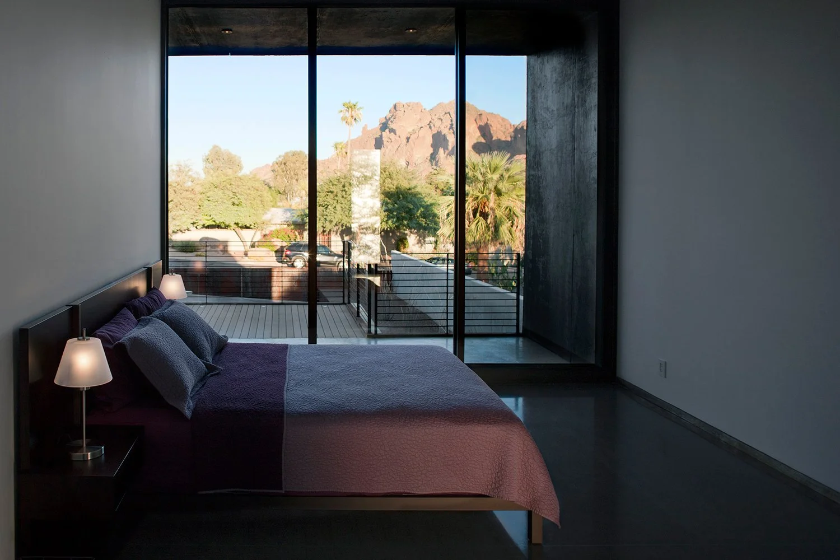
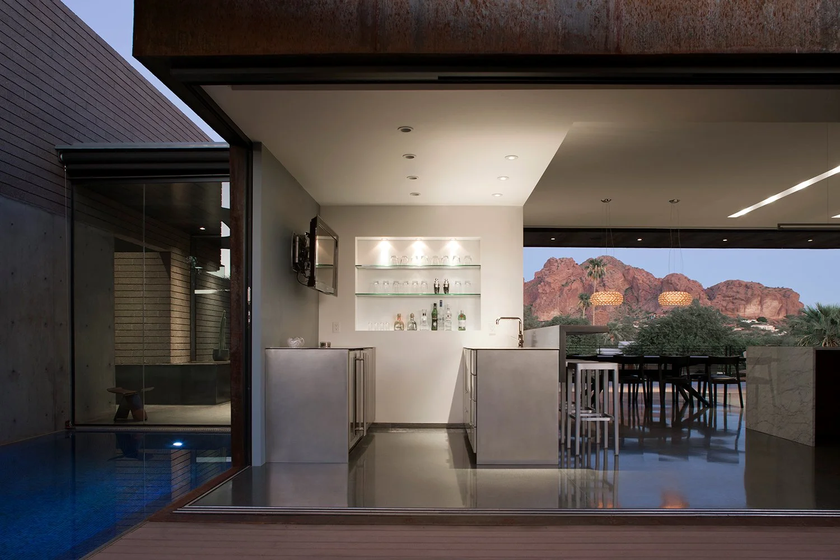
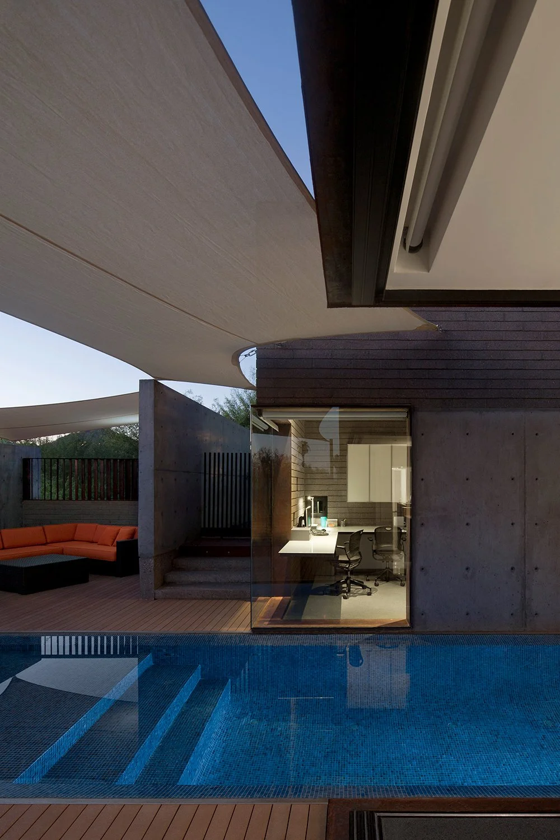
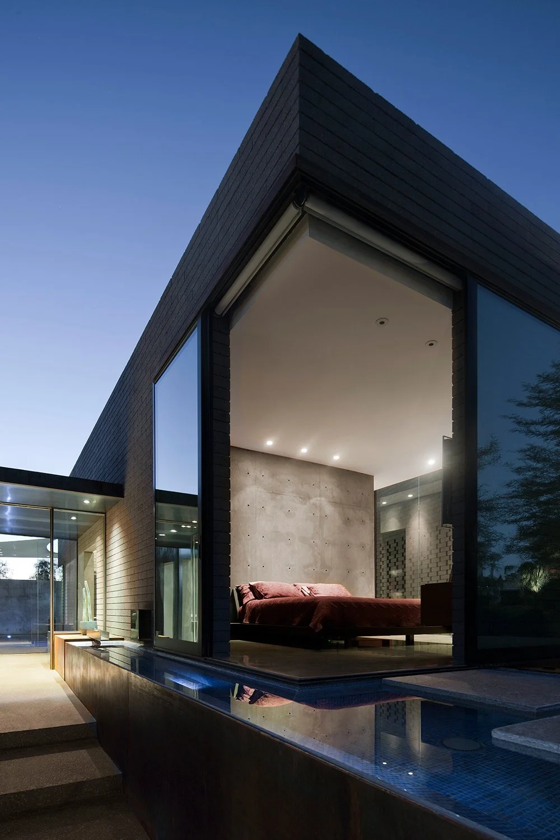
Overlooking Camelback Mountain in Phoenix, this home was designed by Chen + Suchart Studio to keep the landmark in view. A cast-in-place concrete base anchors the house, and two volumes sit on top of it: a cantilevered steel form holding the main living space and two guest bedrooms, and a masonry volume containing the primary suite.
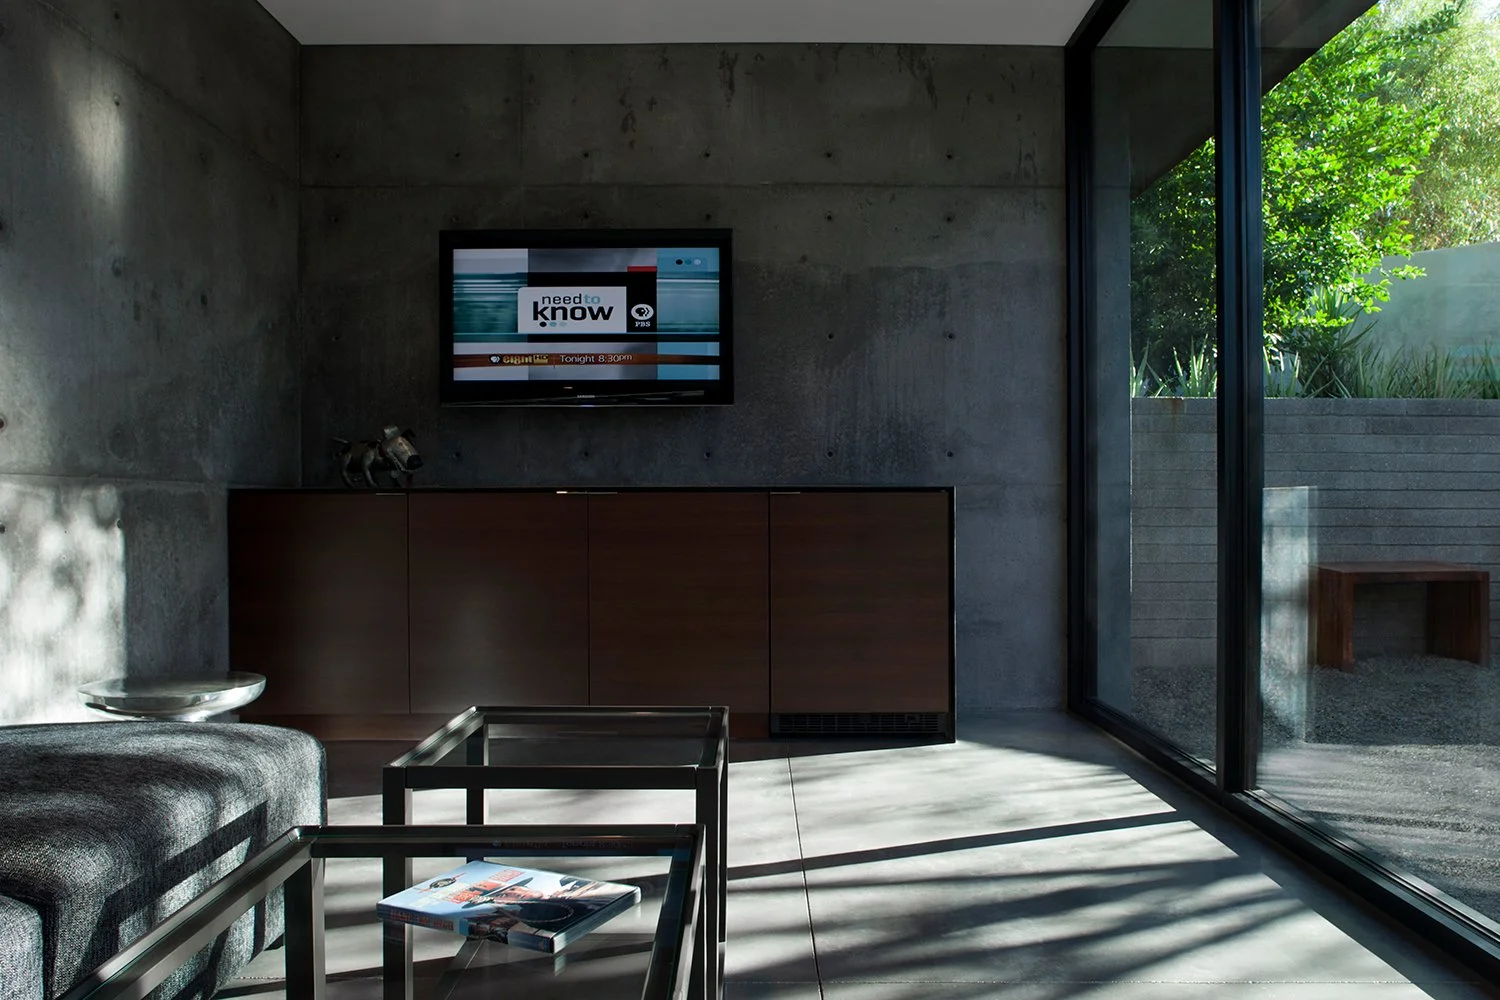
In the main living space, a wall of sliding glass doors opens the room to unobstructed views of the mountain. The floating volume is panelized construction clad in weathered steel; about 40,000 pounds of steel were cut to size at a mill in Alabama and shipped directly to the site.
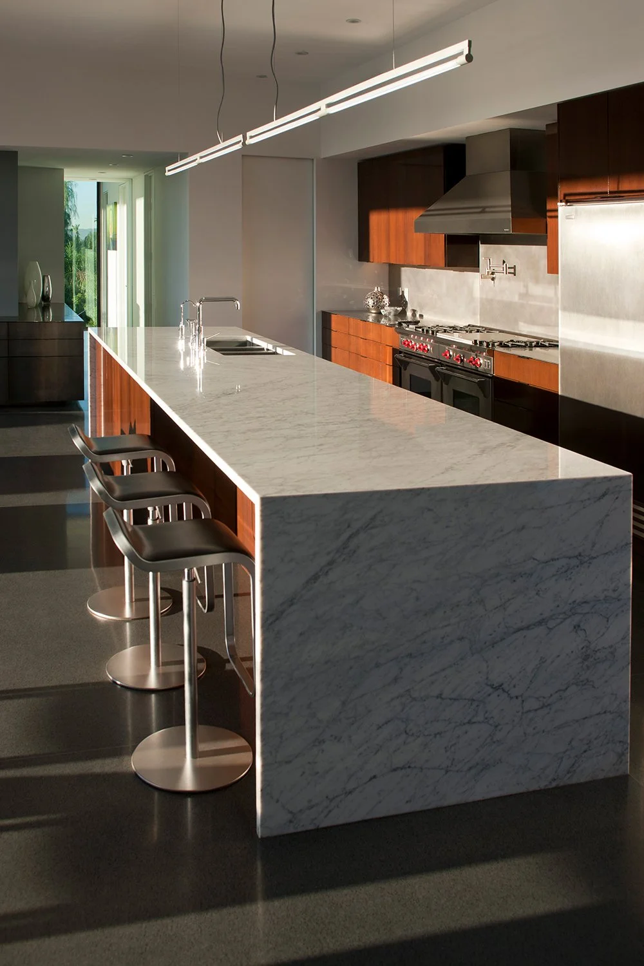
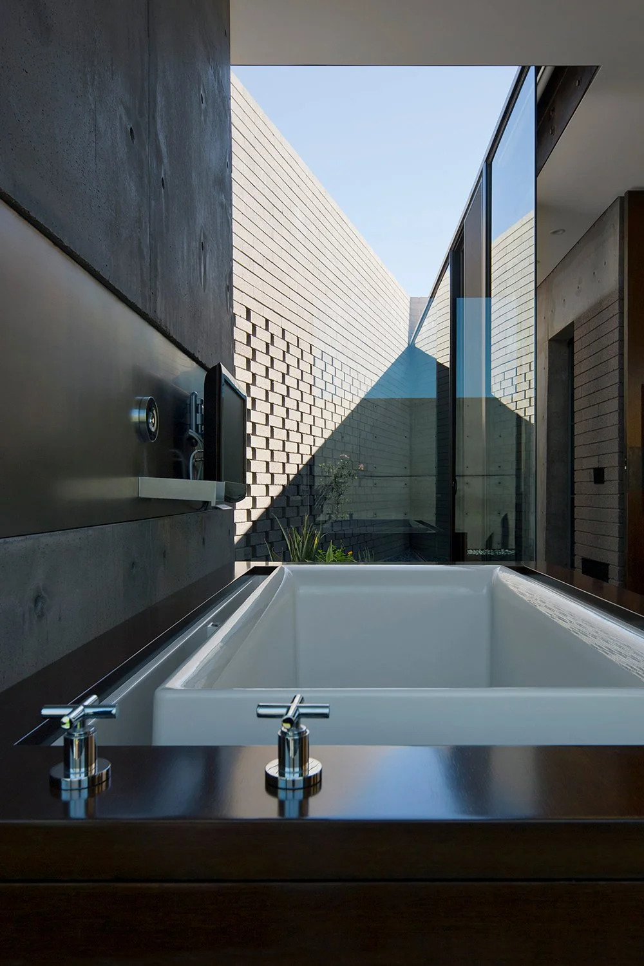
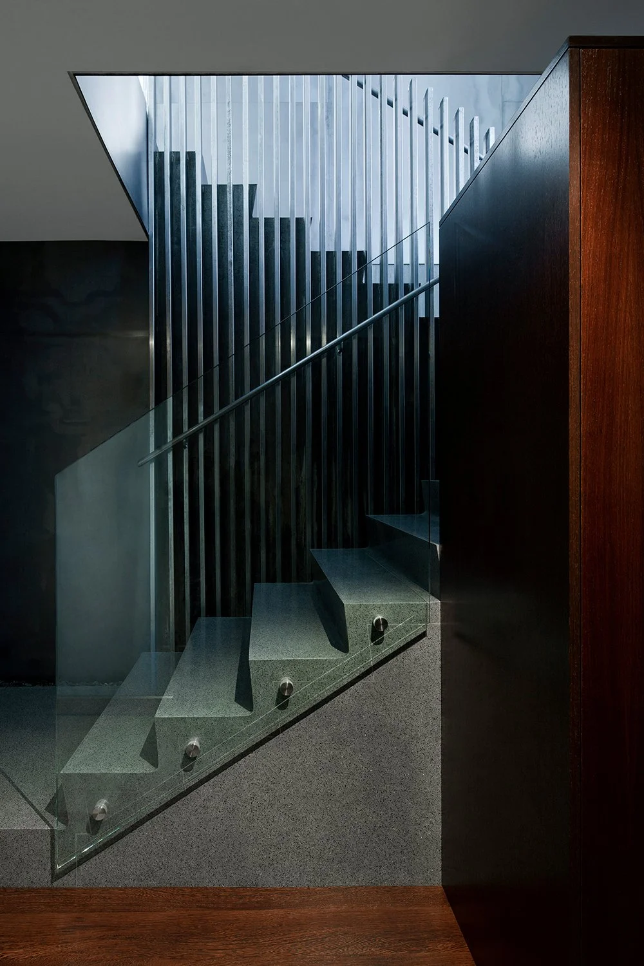
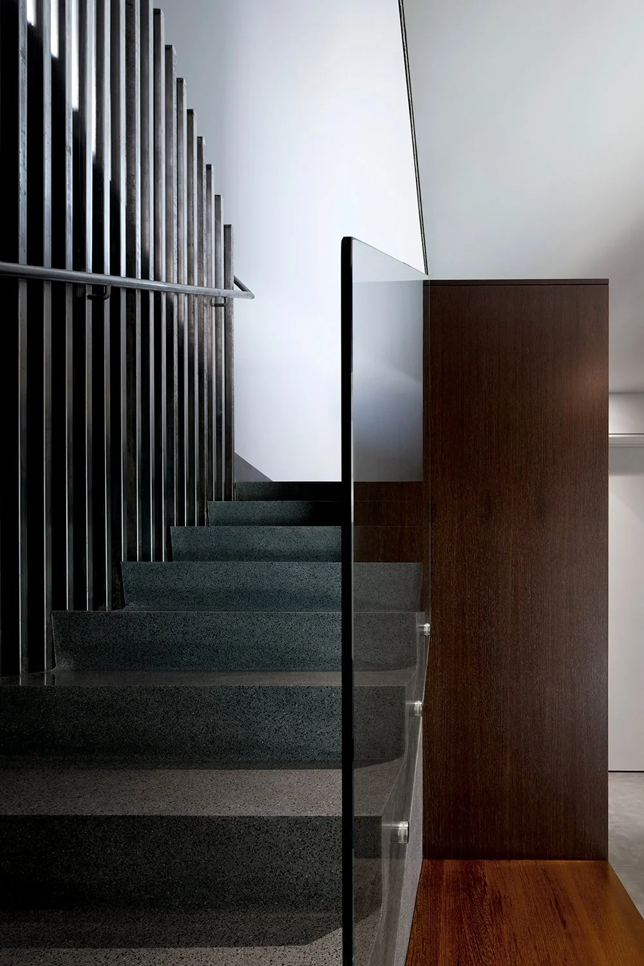
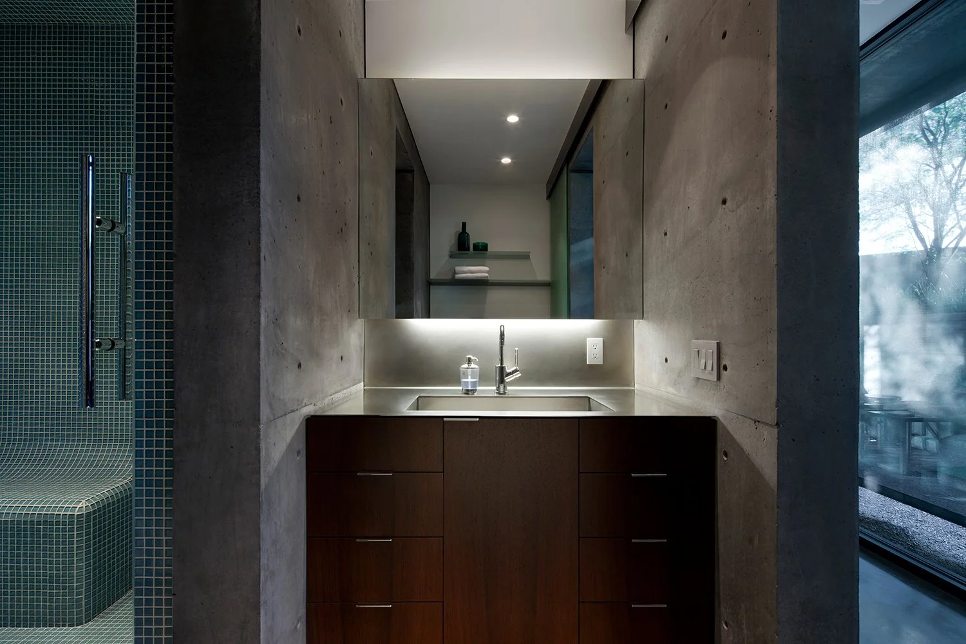
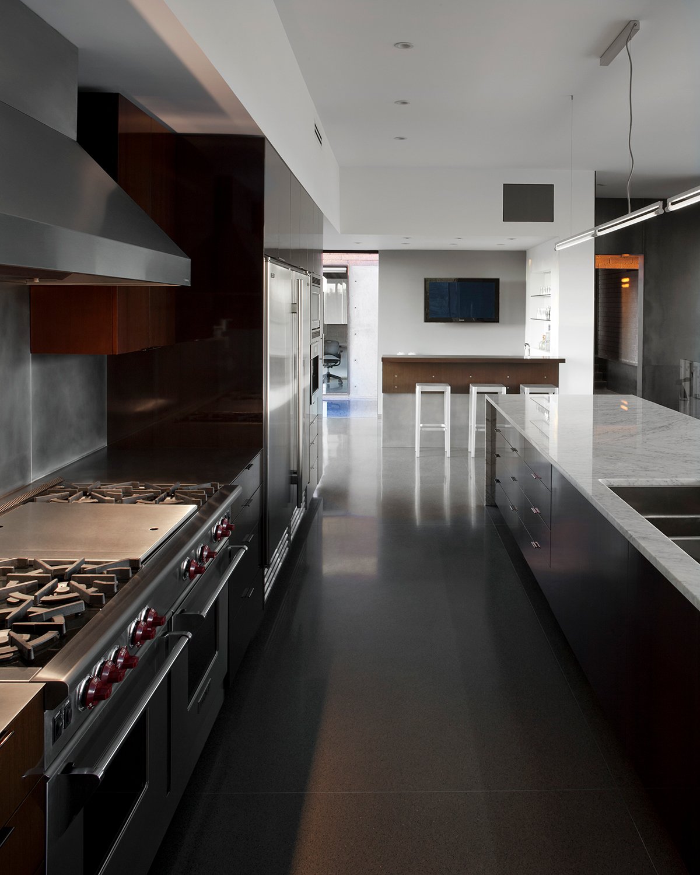
Inside, refined and raw materials sit side by side: polished wenge millwork, stainless steel, white Carrara marble and terrazzo floors. Concrete, steel and masonry all meet in plain view, so each trade had to land precisely.
- Location
- Phoenix, Arizona
- Structure
- Cast-in-place concrete base, cantilevered steel volume, masonry
- Finishes
- Weathered steel, wenge, Carrara marble, terrazzo