Chen Suchart Studio
This collection brings together two custom residences designed by Chen + Suchart Studio, shown here in architectural renderings.
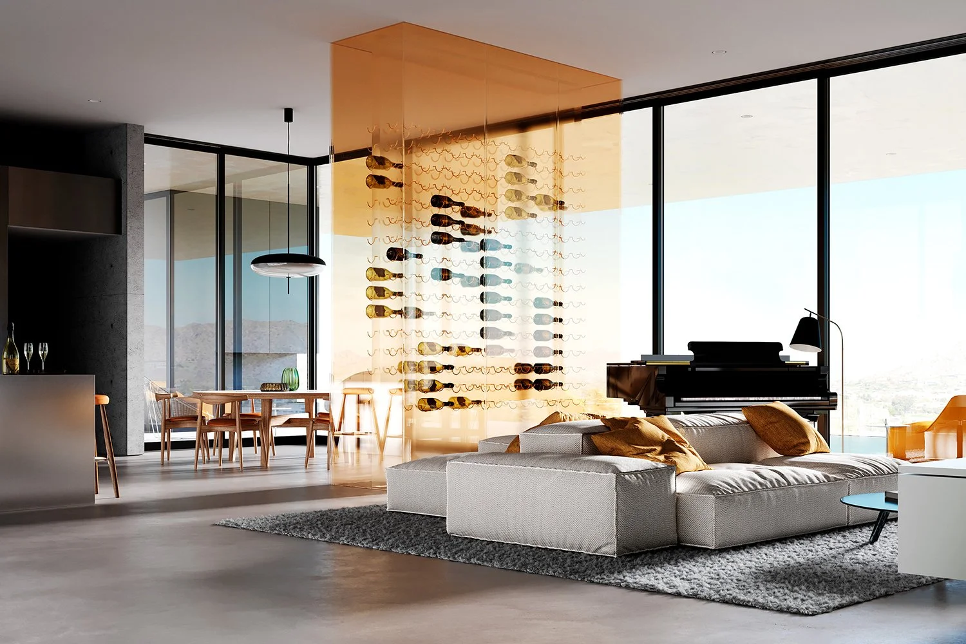
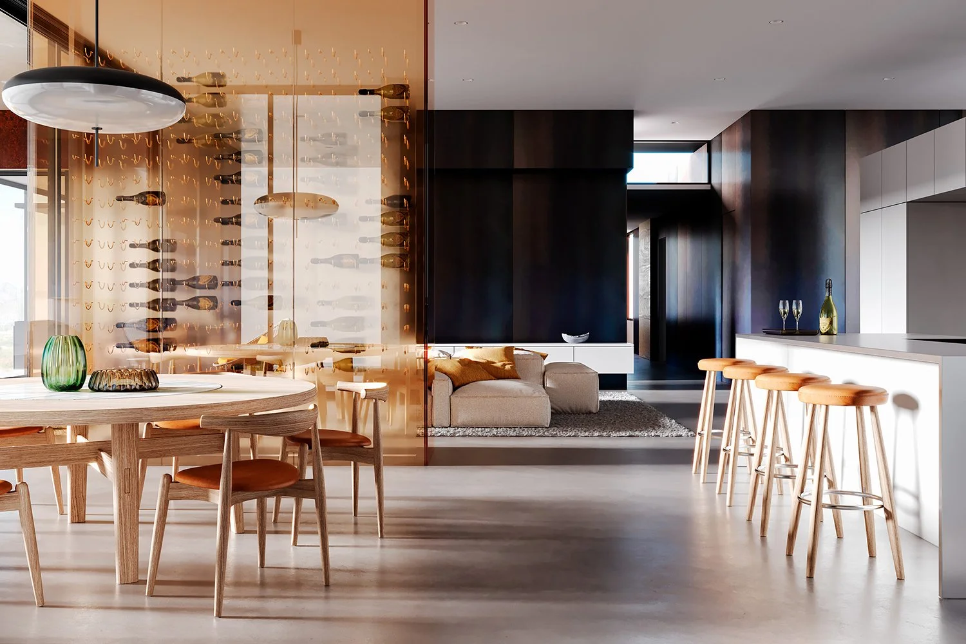
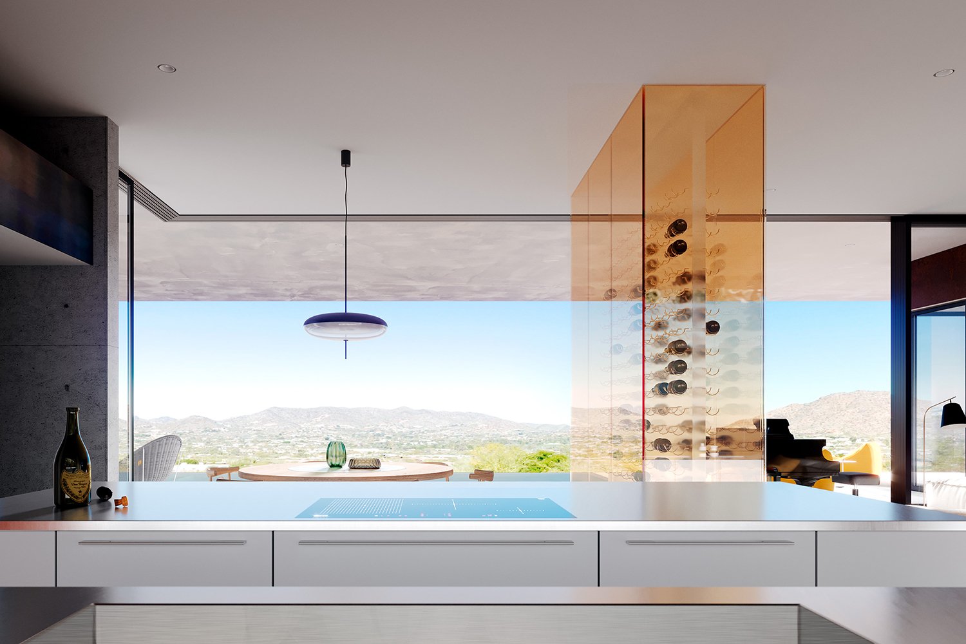
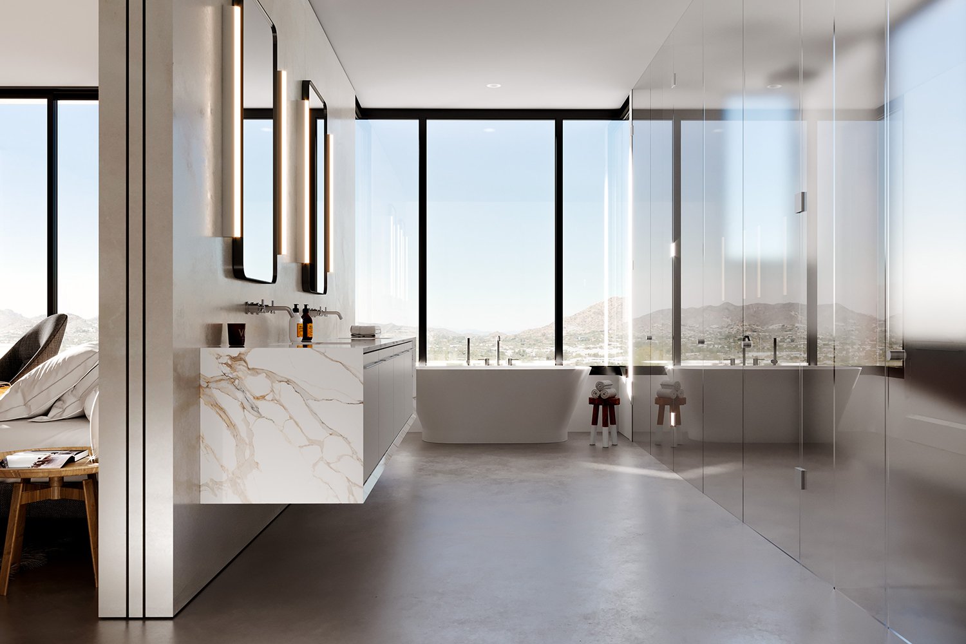
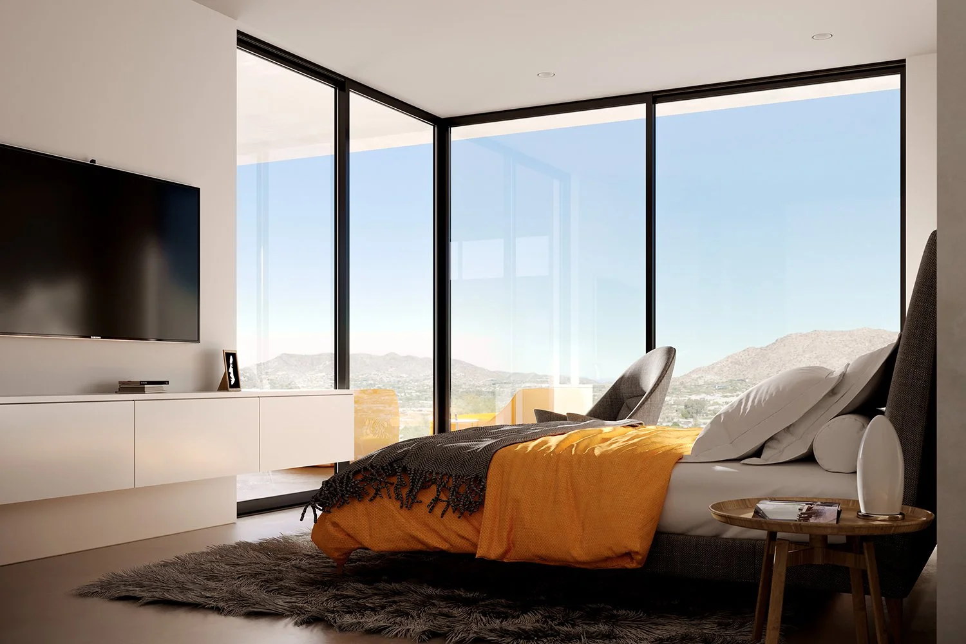
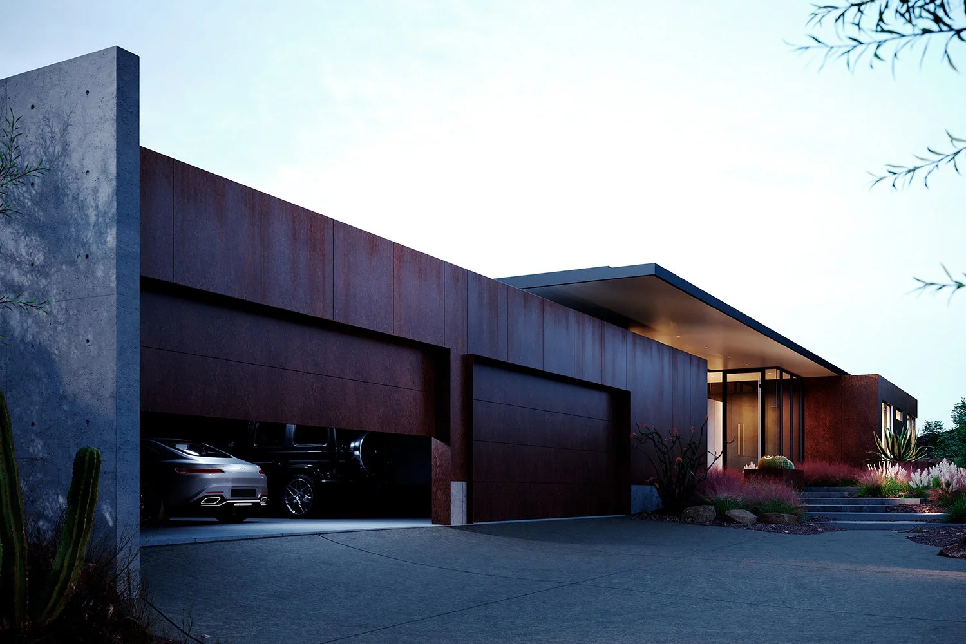
The first is a single-story desert home with rust-toned walls and long glass openings, set low against rocky hillside terrain so the house appears to grow from the landscape. Its rooms move from a sheltered entry to an open kitchen, dining and living space that opens to the pool and the mountain views beyond.
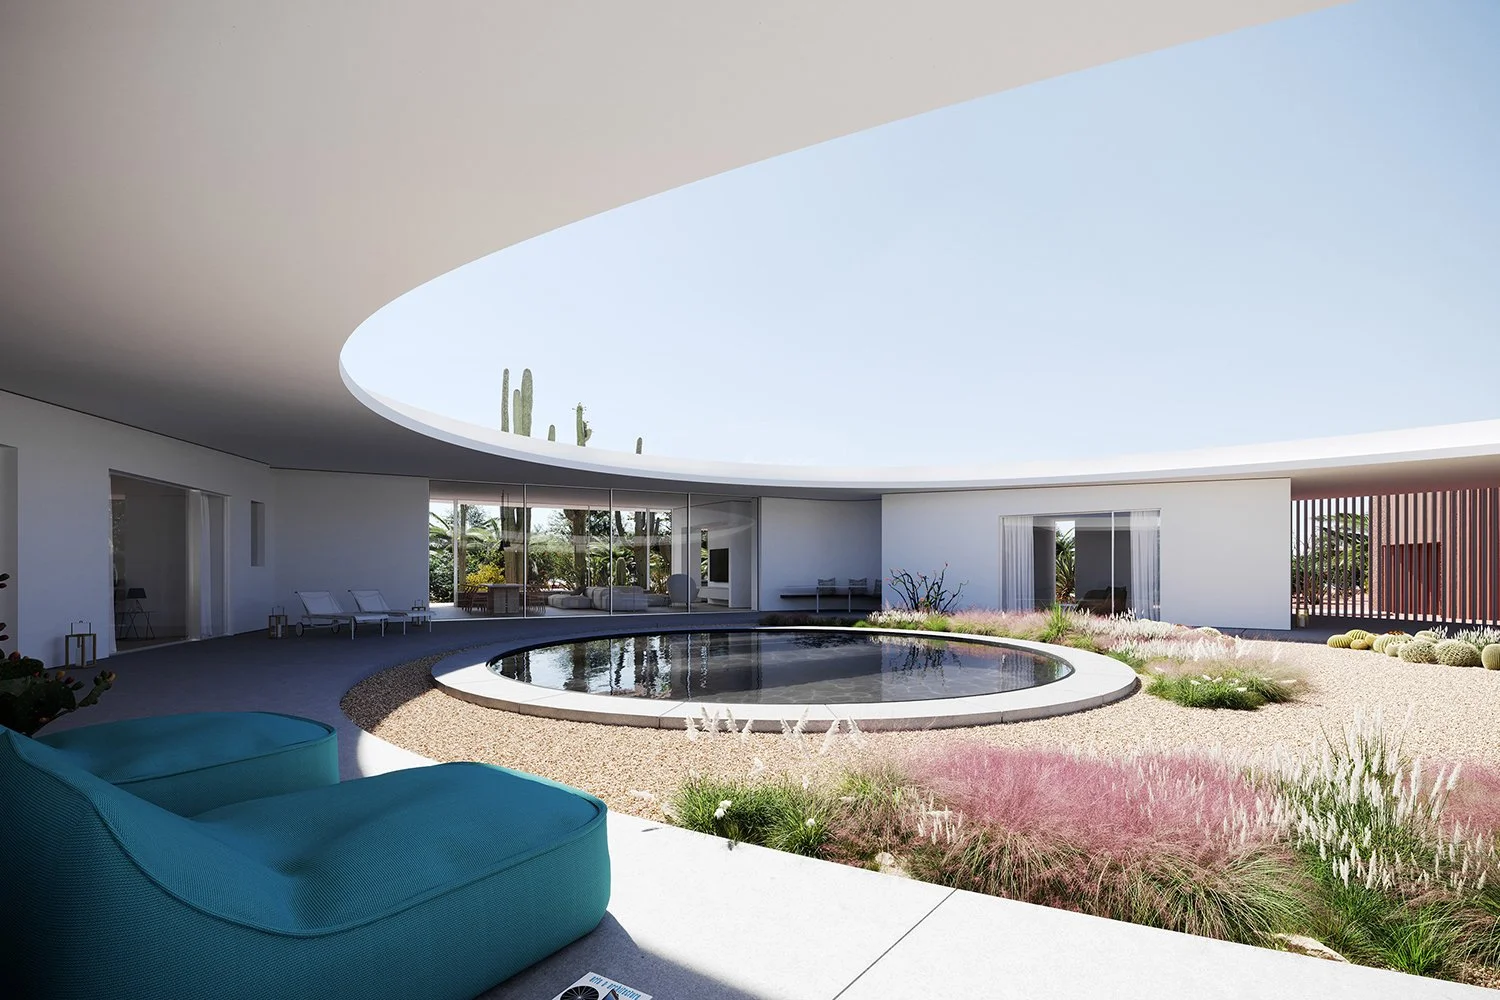
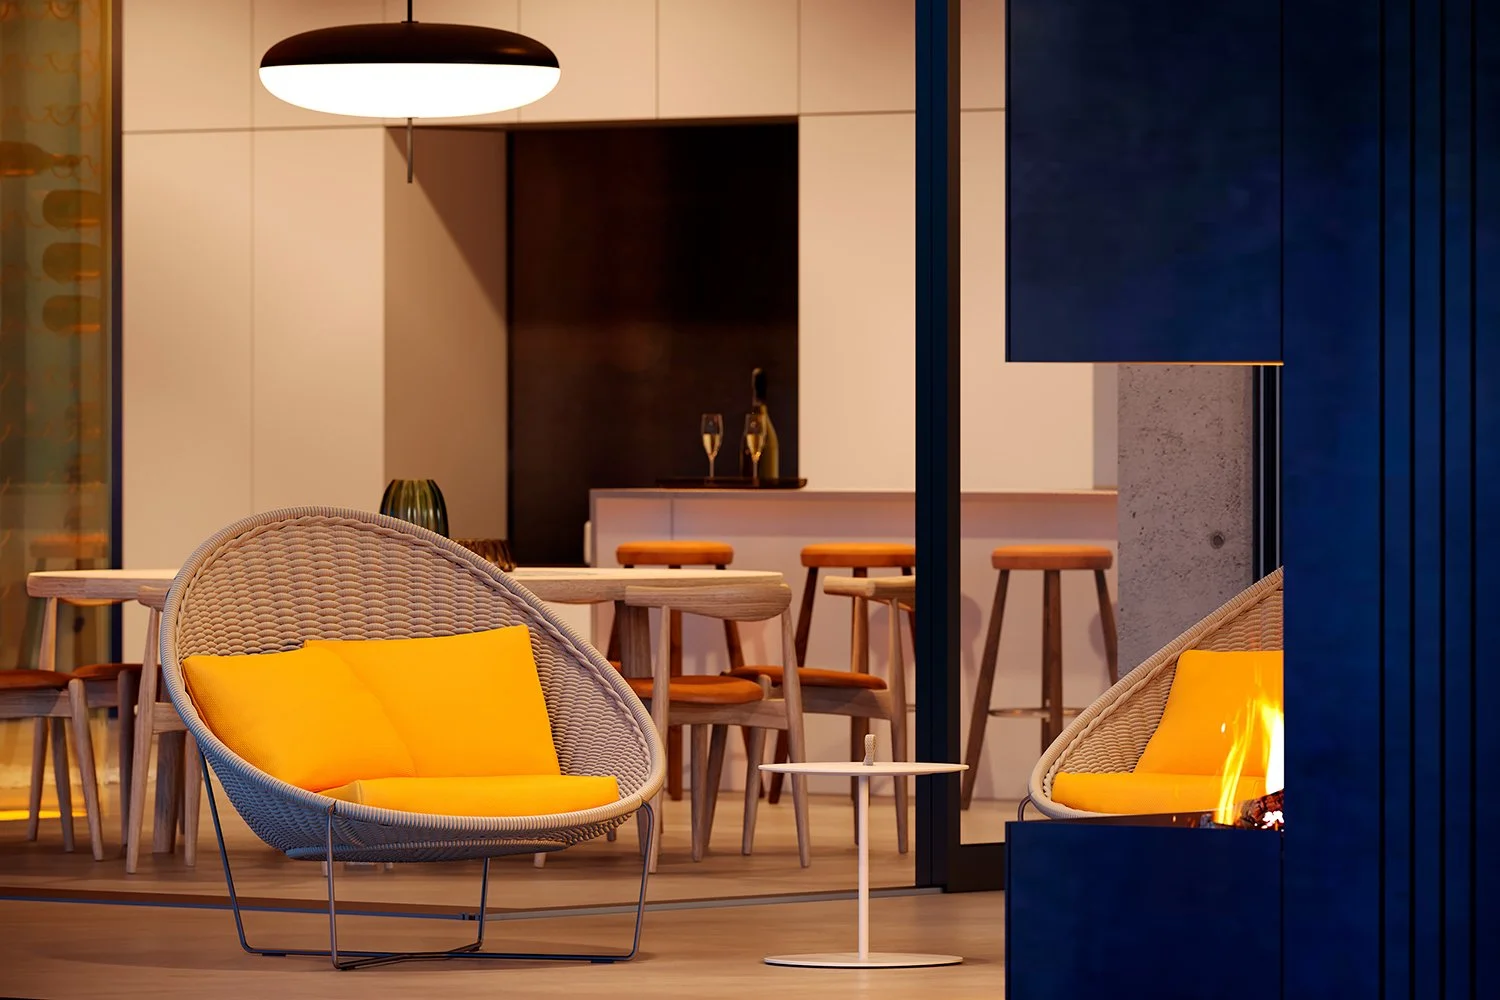
The second residence is more sculptural, with dramatic ceiling forms, generous gathering spaces and a fire-lit courtyard under the open sky. Both share the studio's focus on site, light and bold form, and both depend on a builder who can turn ambitious drawings into precise, buildable detail.
- Images
- Architectural renderings