
Process
From the first conversation to the final walkthrough.
 01
Listen
Every project starts with a conversation, on site or at our Camelback office. We learn your goals, budget and timeline before anything else.
 02
Plan & price
Fred works directly with you, your architect and your designer to plan the build and the schedule. Pricing is direct and transparent: no gimmicks and no hidden markups.
 03
Build
Our dedicated trades and subcontractors build to the standard Fred sets. You get daily updates and progress photos, with quality control on site every day.
 04
Deliver
One point of contact from start to finish. We walk the finished project with you and make sure every detail is right.
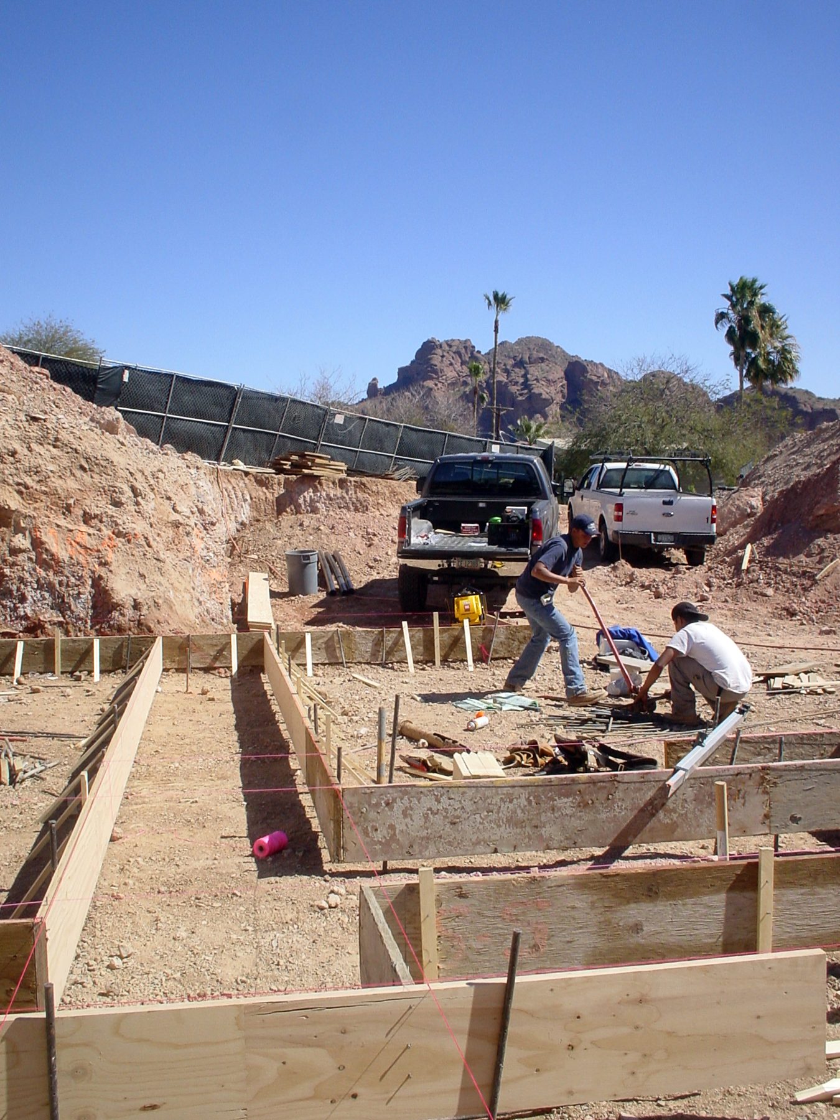
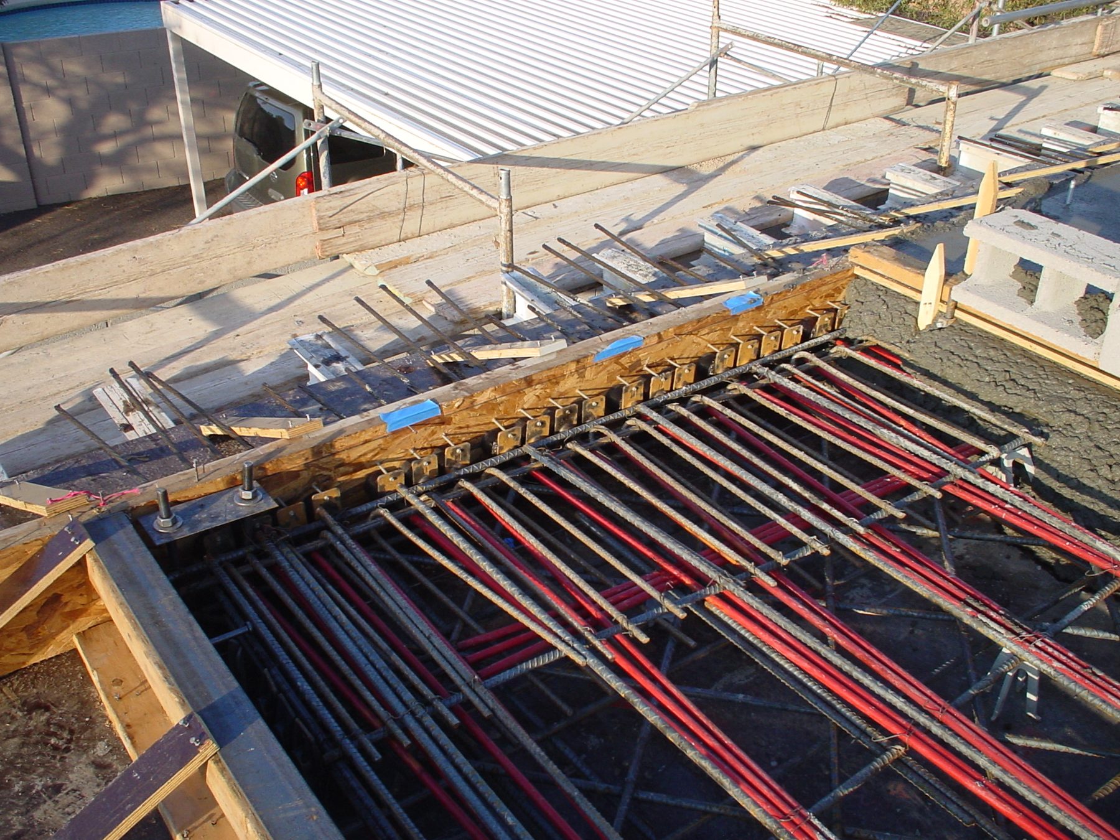
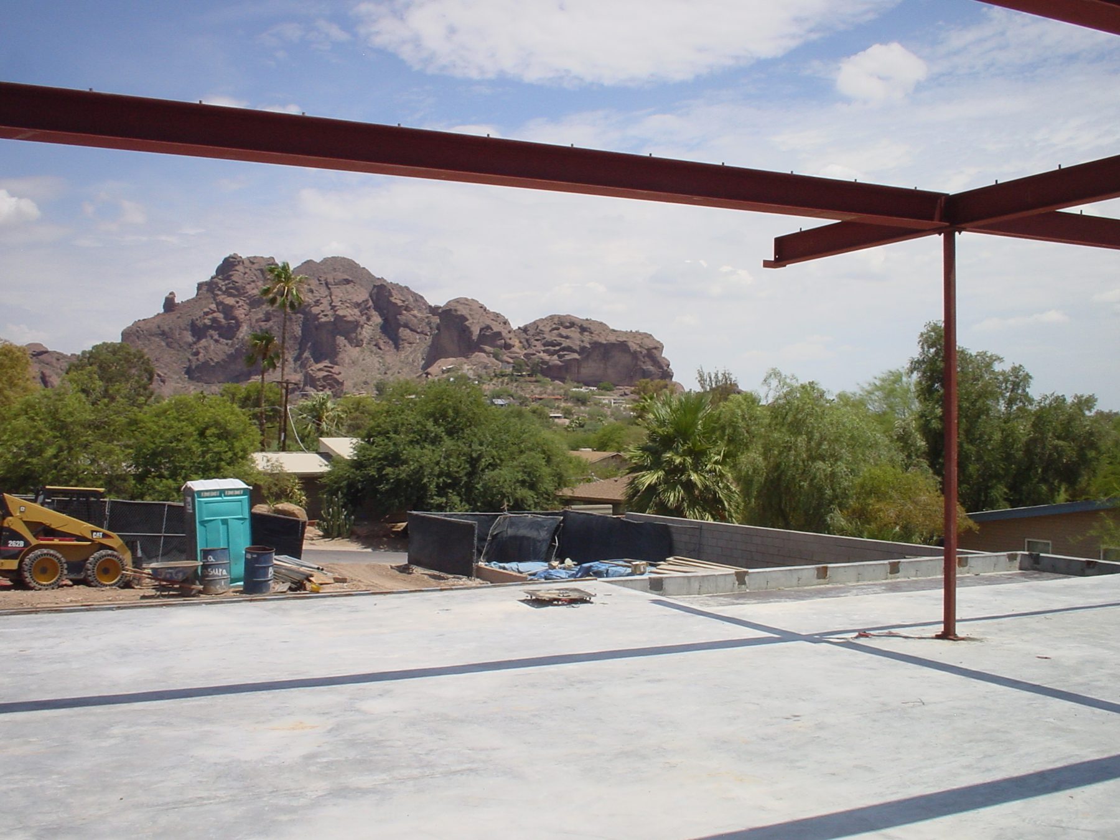
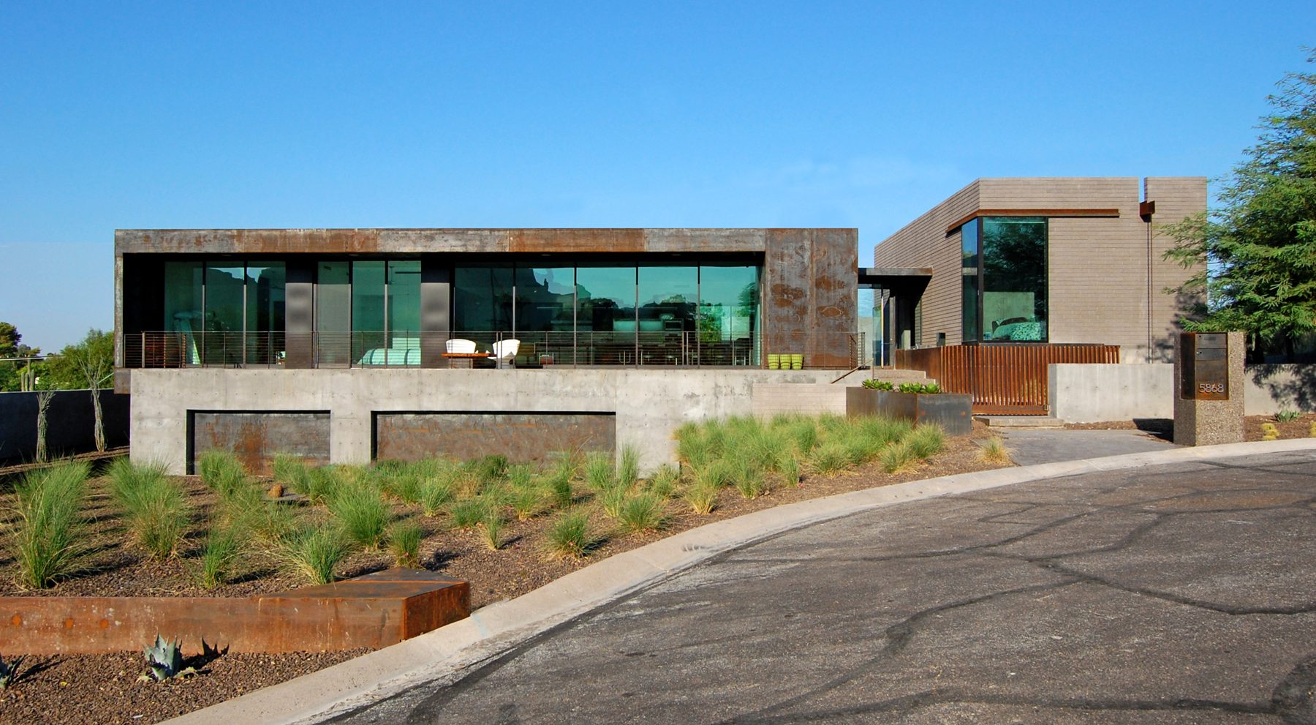
From the ground up
Building Modern Bunker, 2007–2008
Progress photos from one of our builds, from the first footings to the finished house overlooking Camelback Mountain.