Fenix Residence
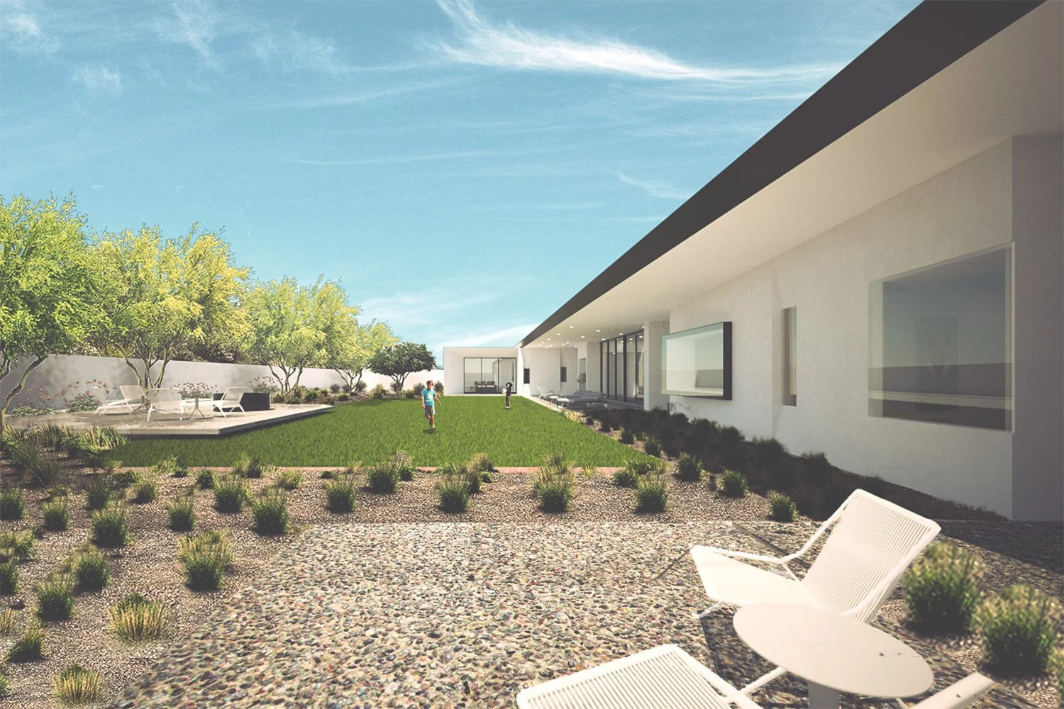
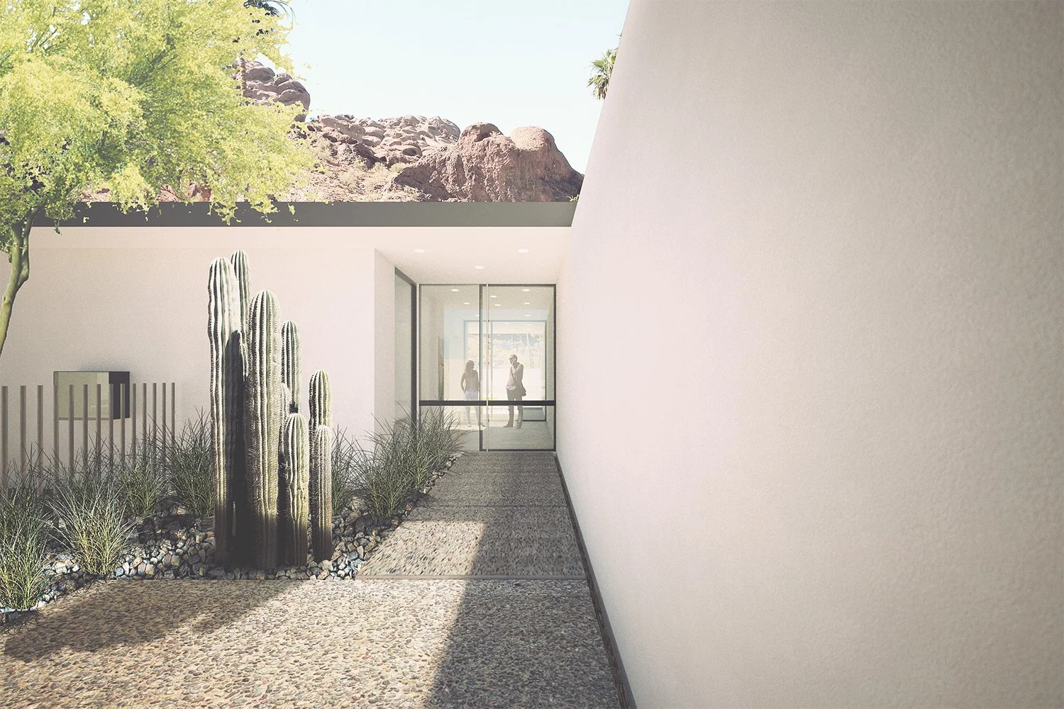
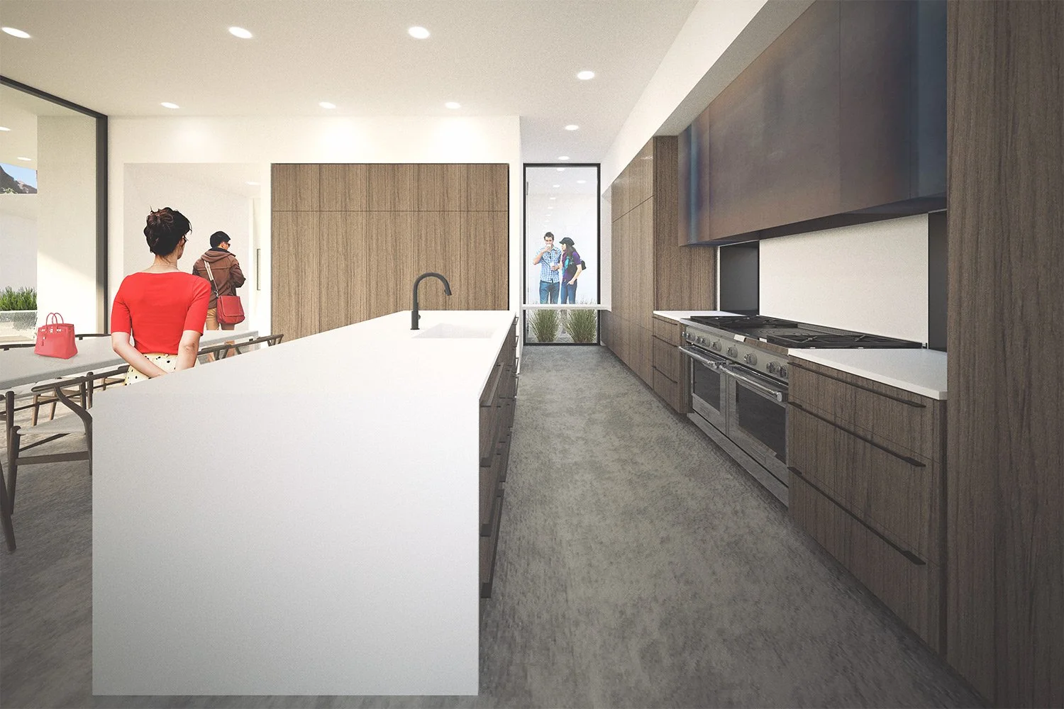
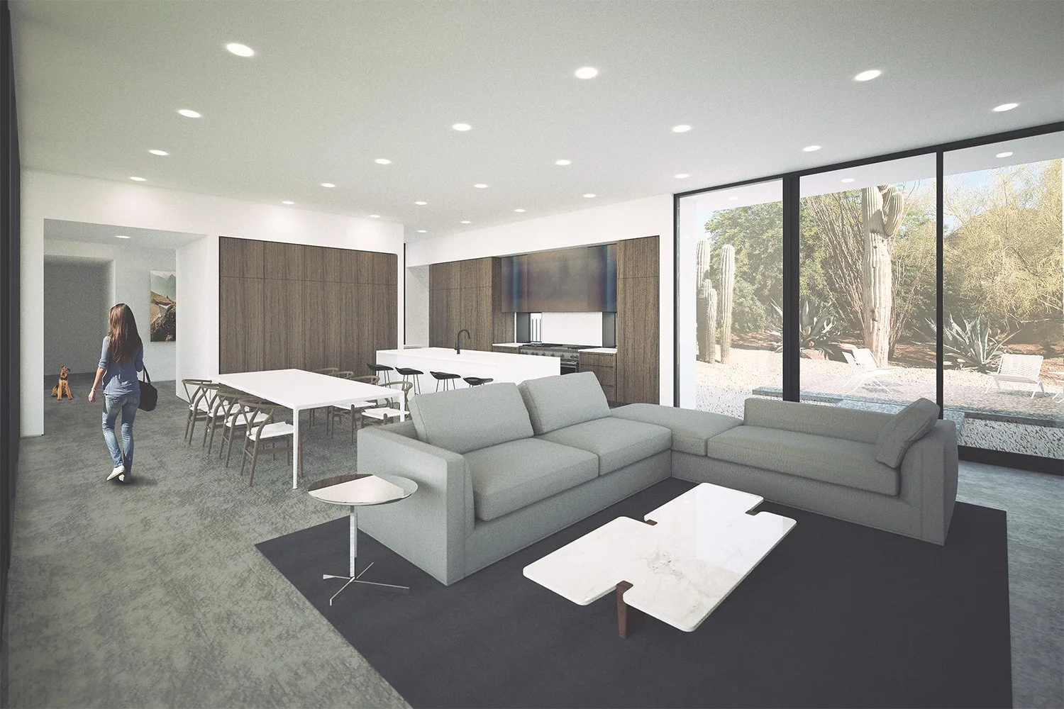
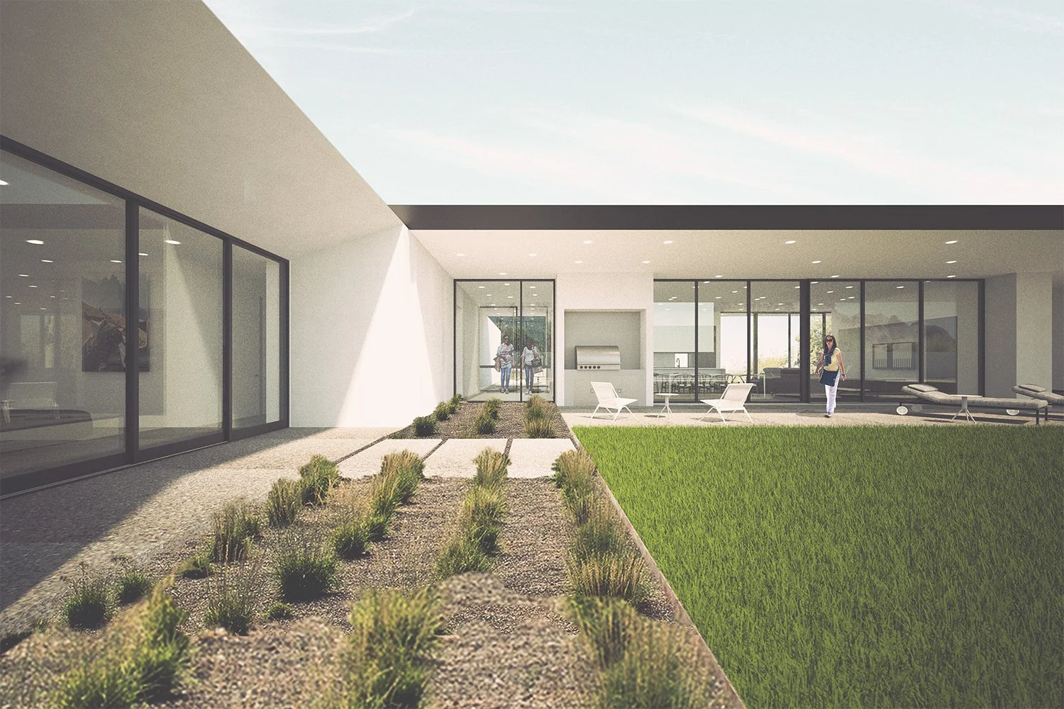
The Fenix Residence, shown in renderings, is a modern desert home designed around courtyards and shade. A walled entry court with desert planting leads to an interior of light stone floors, warm wood and full-height glass.
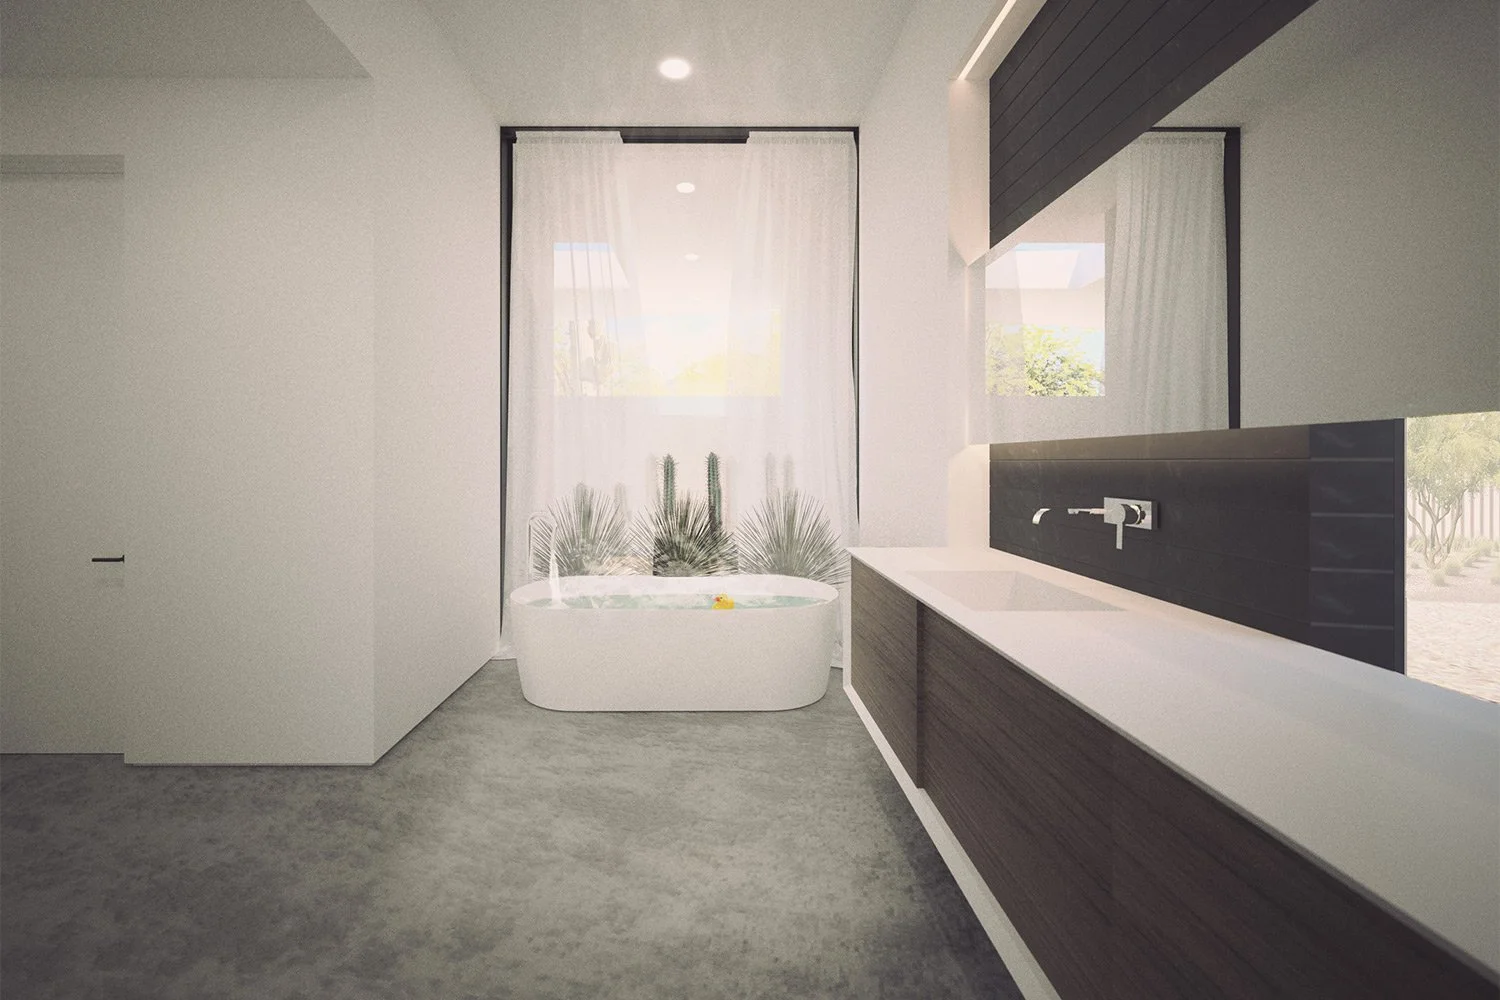
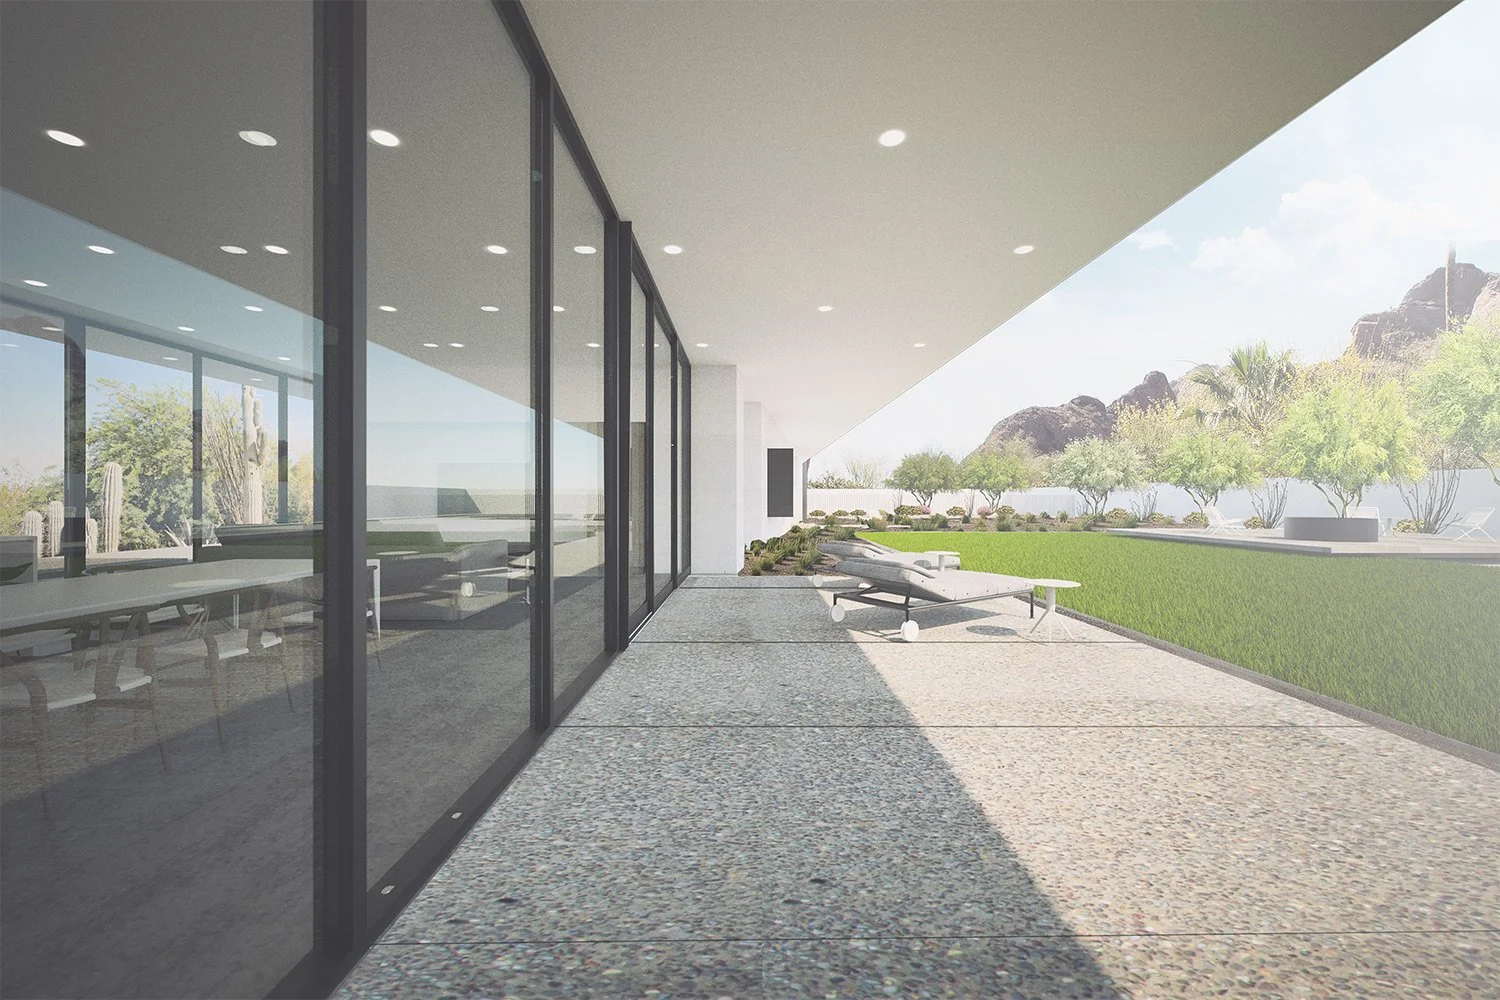
The kitchen opens directly onto the living spaces, and the main suite's bath is built around a freestanding soaking tub. Out back, deep covered patios line the rear yard, stretching daily life outdoors.
The design favors calm, simple volumes so the materials and the Arizona light do the work.
- Type
- Custom residence
- Images
- Architectural renderings